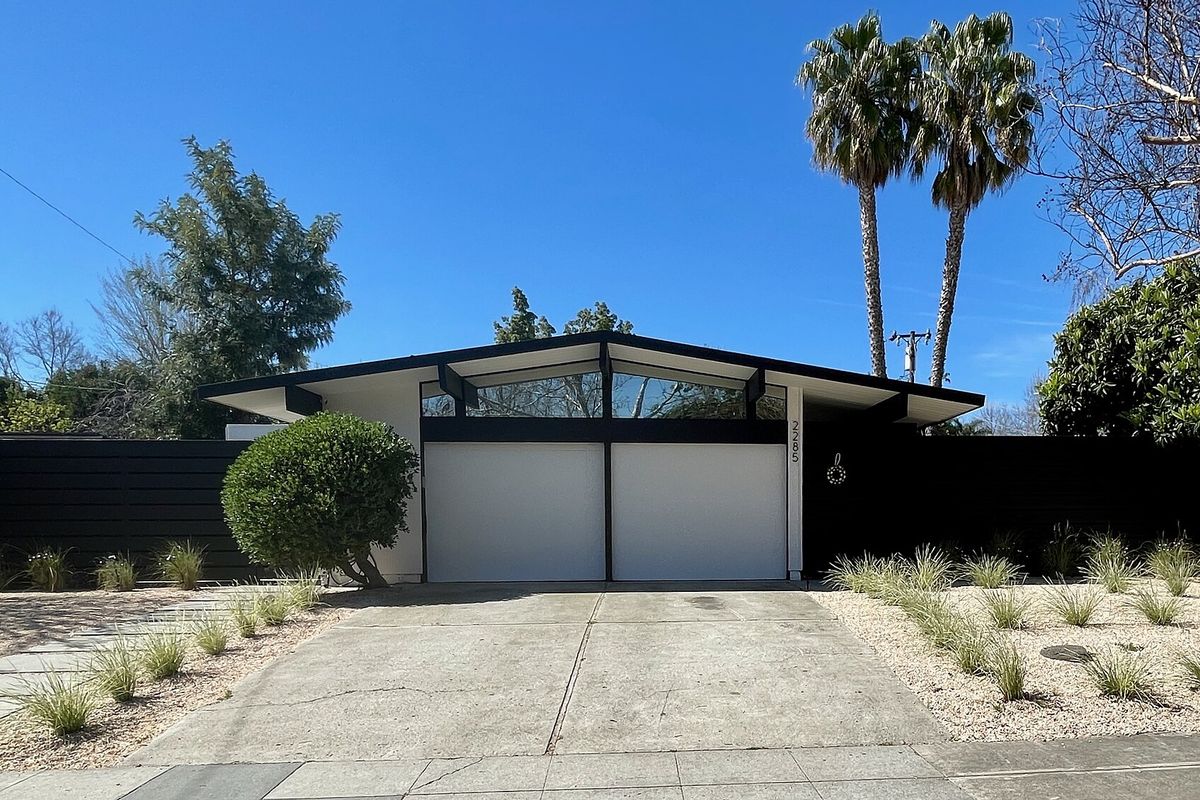
The layers, top to bottom
| Layer | What it is | Source |
|---|---|---|
| Roofing | Originally tar and gravel or rolled roofing | Palo Alto guidelines |
| Insulation | About half an inch of fiberglass, "usually crushed by the roof" | Roof Pictures forum, Eichler Roofing |
| Wiring | Ceiling circuits in a metal channel, under the roofing | Roof Pictures forum, Roofing Survival Guide |
| Decking | 2x6 tongue-and-groove, redwood in Green Gables; also the ceiling | NPS nomination |
| Beams | Exposed beams (Douglas fir in Green Gables) running out past the walls | NPS nomination, Those Dirty, Rotten Beams |
| Structure | Post-and-beam on a concrete slab with radiant heat | Palo Alto guidelines, Joint of No Return |
The Green Gables nomination also mentions Douglas fir decking elsewhere, so wood species varied (NPS nomination).
What this means for a reroof
- Insulation goes on top. With no attic, the only place to add insulation is above the deck, under the new roof. Insulation.
- Leaks show on the ceiling. Stains on the planks are often the first sign. Leaks.
- Wiring is reachable only from above. Wiring.
- Beam ends are exposed. Beam rot.
- Edges are thin. Added insulation raises the edge, which matters to the look and, in some cities, to design review. Permits and design rules.
Every roofer we work with is licensed and insured.
Book a free roof inspectionSources
- Palo Alto Eichler Neighborhood Design Guidelines (adopted Apr 2, 2018, Res. 9748)
- Eichler Network: Roof Pictures (forum)
- Eichler Network: Eichler Roofing (Barry Brisco)
- Eichler Network: Roofing Survival Guide
- NPS: National Register nomination: Green Gables (Palo Alto)
- Eichler Network: Those Dirty, Rotten Beams
- Eichler Network: Joint of No Return (radiant heat)
Sources reviewed November 17, 2026. Confirm permits, design rules and requirements with your contractor and your city or county. This page is general information, not legal or insurance advice.